
juan g.-mauriño, arq |
projects' book |
obispo catalá, 52 - 08034 barcelona - +0034 654407921 - contact: juangmaurino@gmail.com |
to the spanish version |
| 'It was all about combining beauty with utility and firmness after the cave, the dolmen and other huts, thinking the styles as sign of their times. Later on it came about composing volumes under the light or stirring the inhabitant by the qualities of the materials, seeking for the function to find the form. Not forgetting to create interesting atmospheres, that God lies in the details and that technology improves the quality of life. And of course, respecting the environment. All within a budget, within efficiency. The building also reflects the inhabitable image that remains after the dialogue between a technician, with something of a dreamer, and the client -employer, owner, user, patron,... the society- with the requirement of endurance and therefore of anticipating needs to come' |
in progress 
 |
 |
 |
|||
 |
 |
 |
|||
 |
 |
 |
|||
 |
 |
 |
|||
 |
 |
 |
|||
 |
 |
 |
|||
 |
 |
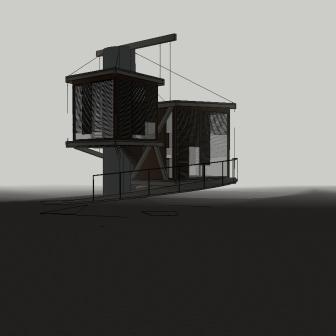 |
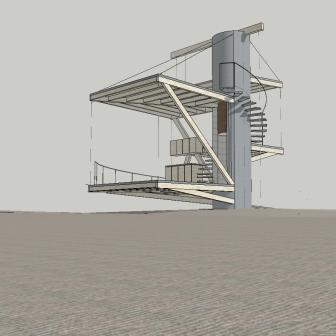
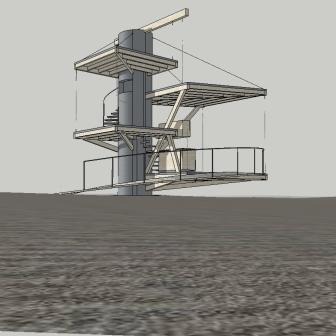
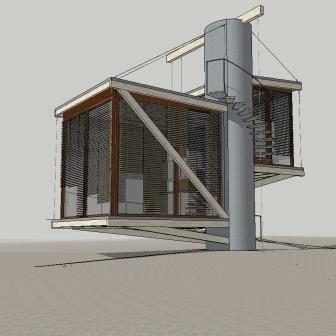
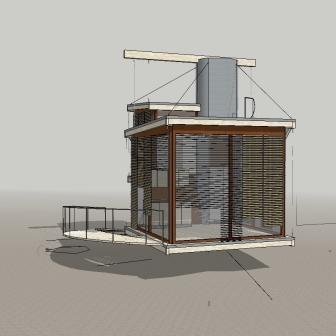
an exercise that I propose to myself is to explore different solutions: one can then understand the weight of each variable, until one can distinguish between essence, style and taste.
recent projects 
 |
 |
||||
 |
 |
 |
 |
||
 |
 |
||||
 |
 |
 |
|||
 |
 |
 |
 |
||
 |
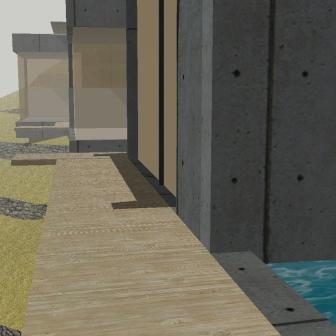 |
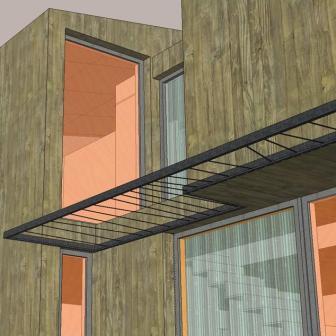
following the new trends gives the chance to come closer to new attitudes and techniques: there comes then a time when convictions get into a crisis and there's a choice to be made between advanced and fashionable.
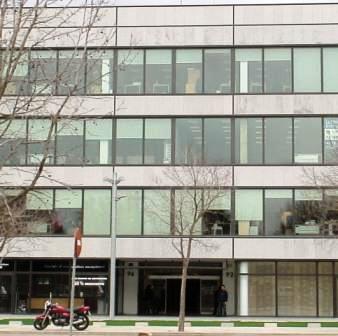
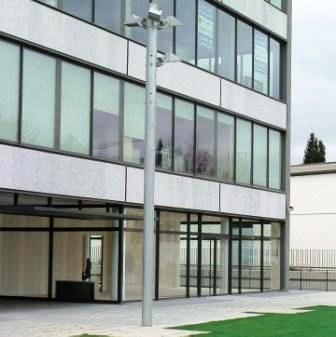
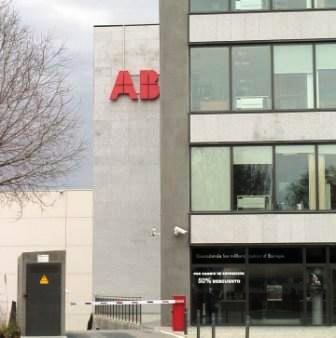
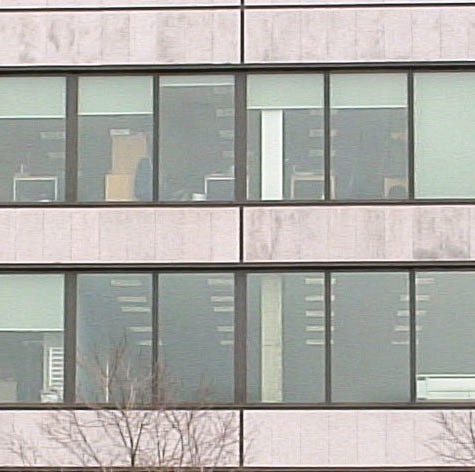
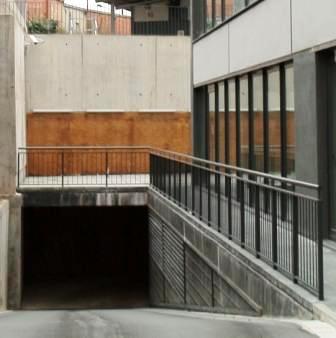
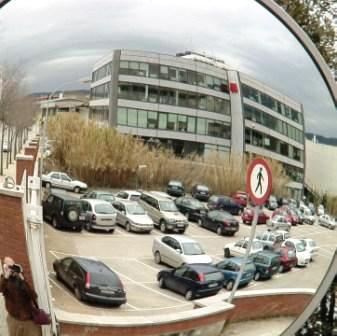
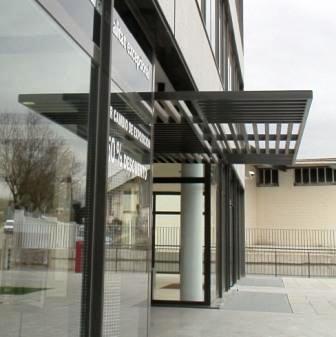
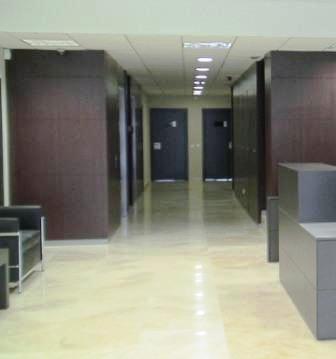
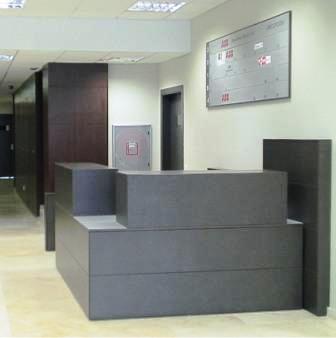
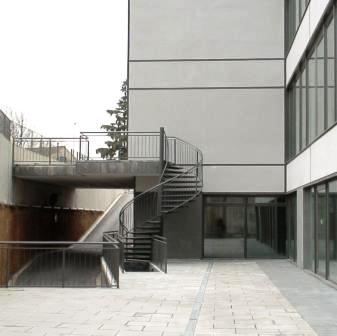
office buildings, landscape design, civil works 
 |
 |
||||
 |
 |
||||
 |
 |
||||
 |
 |
||||
 |
 |
teamwork, which is a necessity of any project, must be seen from a mutual understanding... otherwise from conflict: both are to appear in the final form.
dwellings 
 |
 |
||||
 |
 |
||||
 |
 |
||||
 |
 |
||||
 |
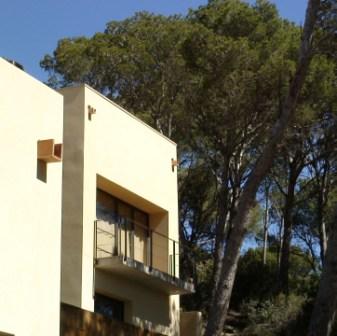 |
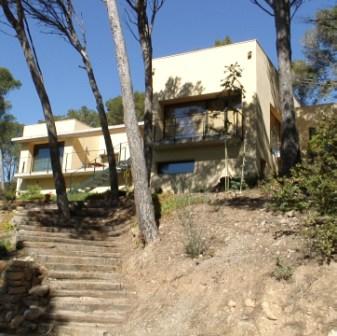
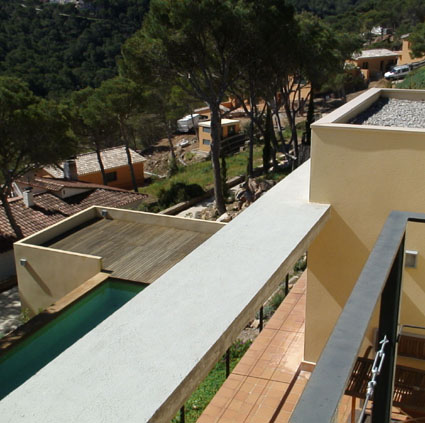
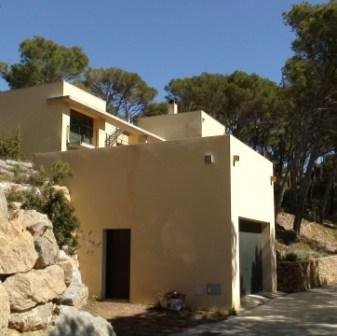
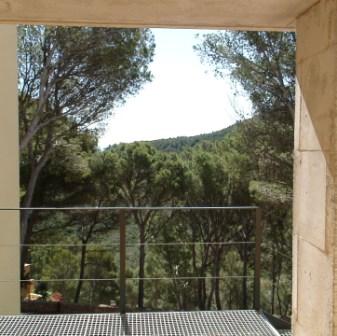
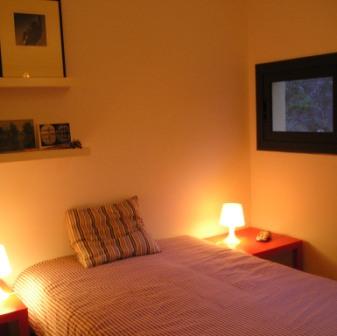
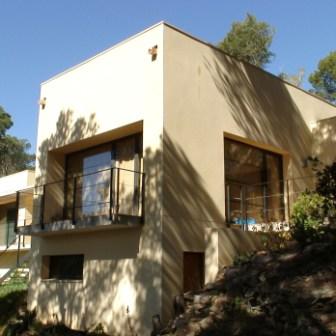
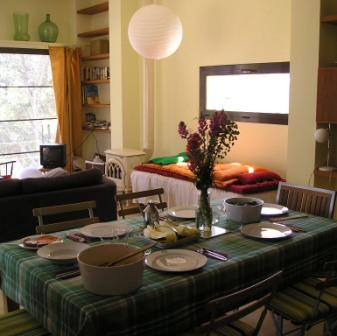
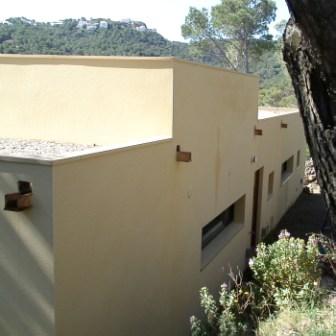
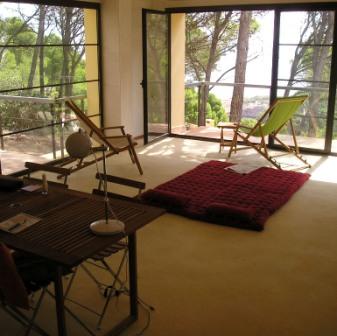
to answer to a dwelling assignment, I'd like to know in full detail the past and the future of my client to fit it like a hand in a glove: of course I'm satisfied by trying to imagine the circumstances and put it all together in a form that can excite his attention.
collaborations 
 |
 |
||||
 |
 |
||||
 |
 |
||||
 |
 |
||||
 |
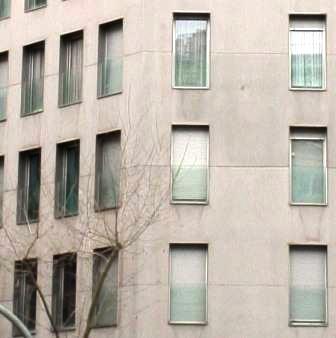 |
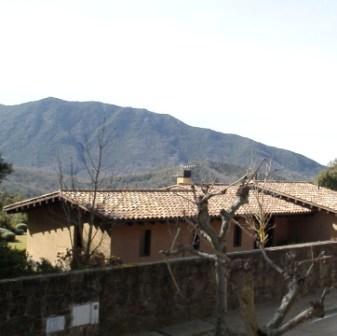
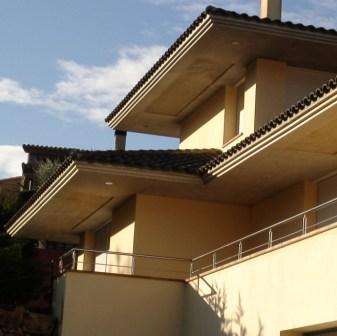
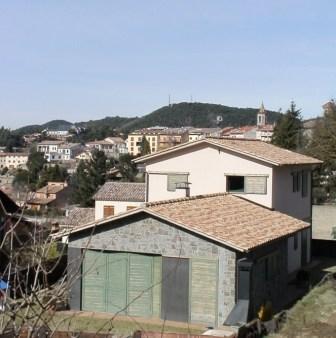
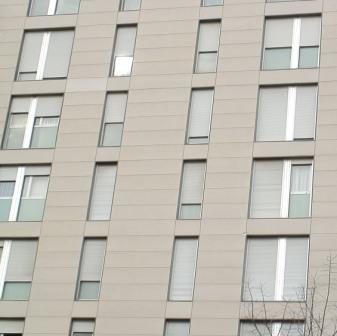
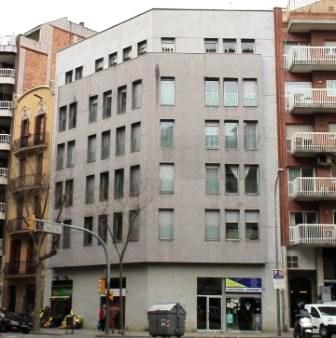
learning the job requires good teachers, who know enough and can transfer their knowledgde: if not -or anyway-, it takes intuition, rumination, critical reading... and the practice of basic chores.
buildings refurbishments 
 |
 |
 |
|||
 |
 |
 |
|||
 |
|||||
 |
 |
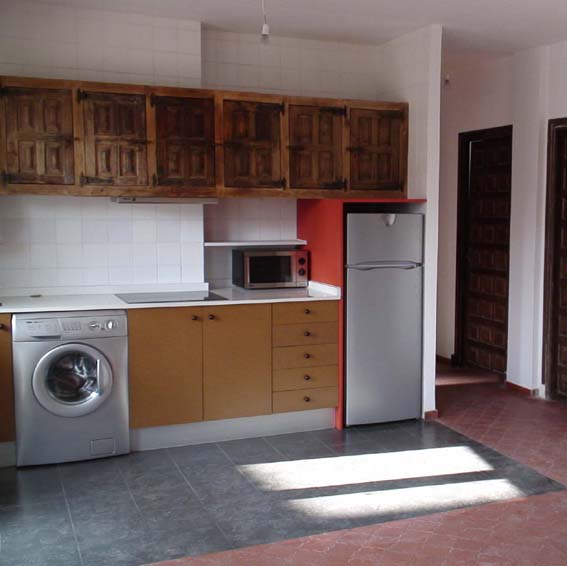 |
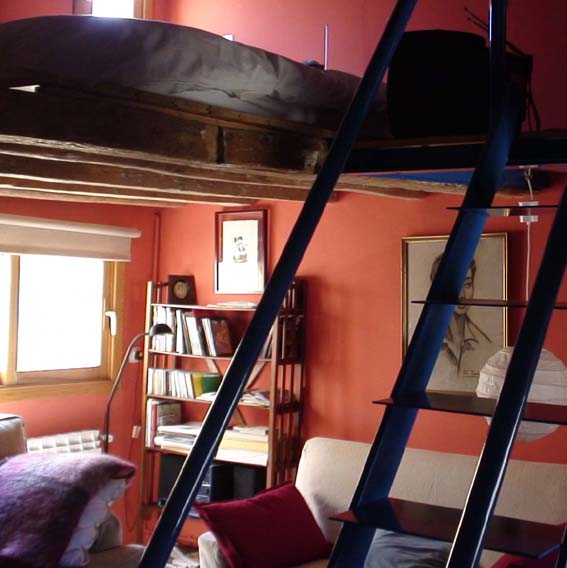
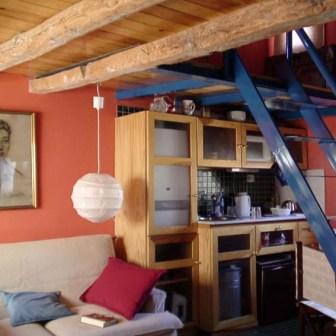
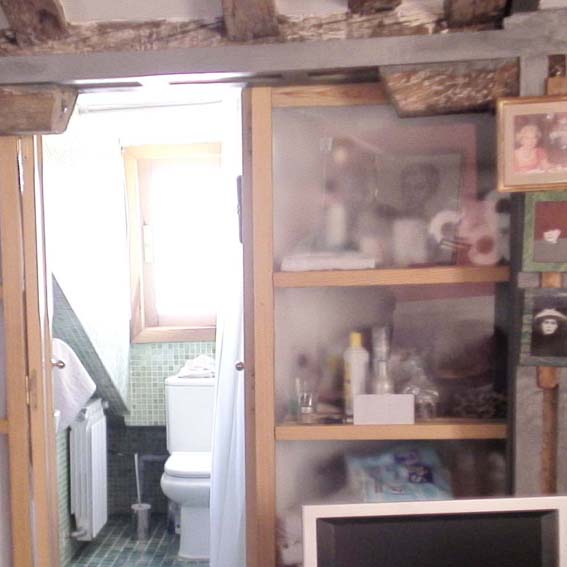
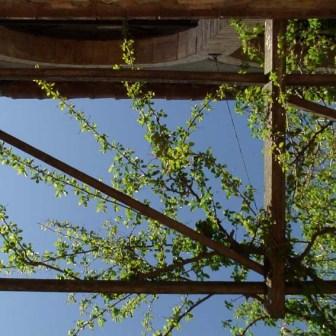
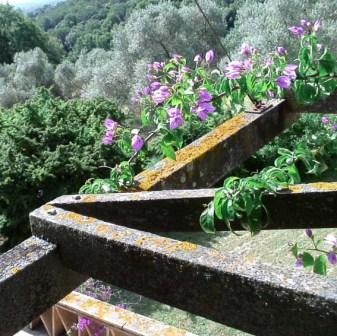
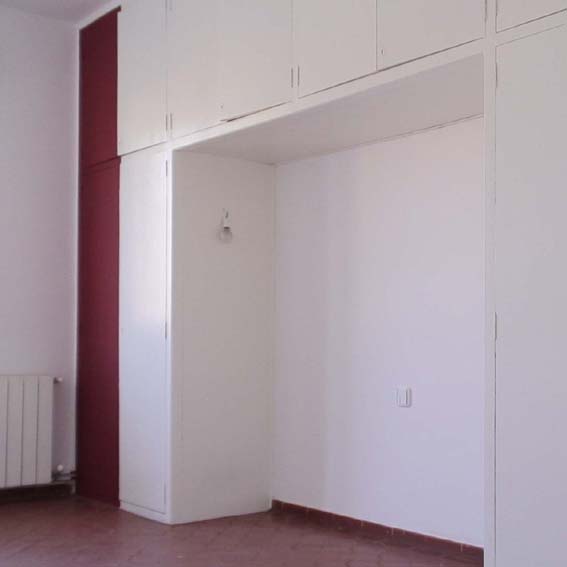
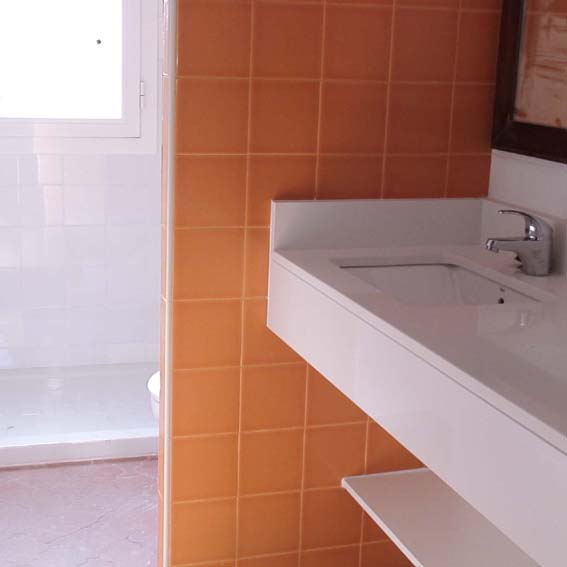
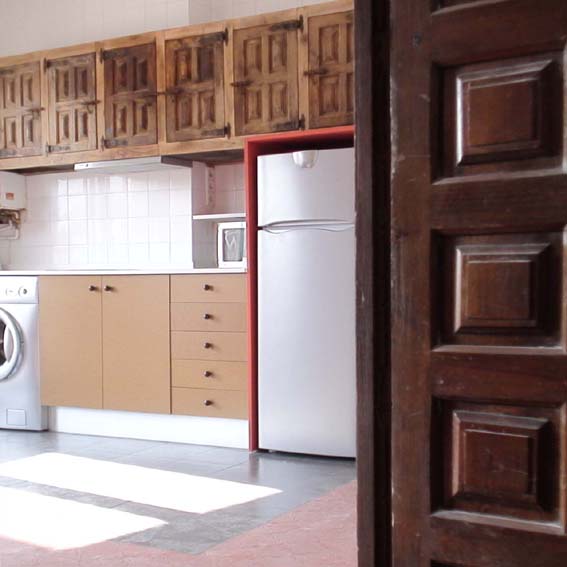
to propose a design for an existing building carries the inconvenience of having to improve something that already works well and has an internal logic: maybe the design should only clean, underline and foresee new functions. if the old structure doesn't really work, a new labyrinth will appear.
competitions, other projects 
 |
 |
||||
 |
 |
||||
 |
 |
||||
 |
 |
||||
 |
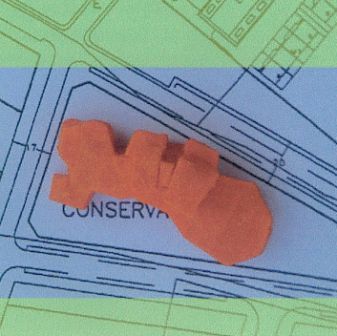 |
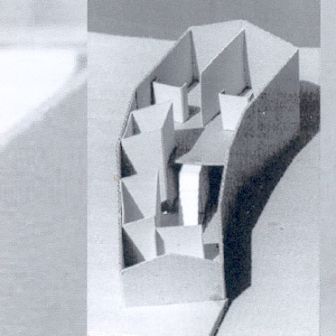
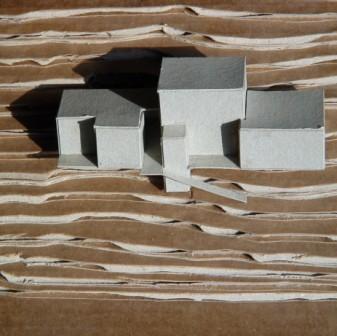
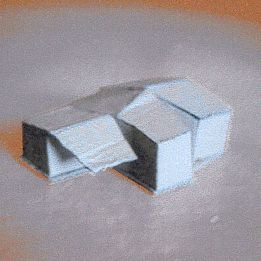
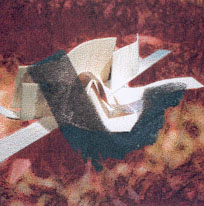
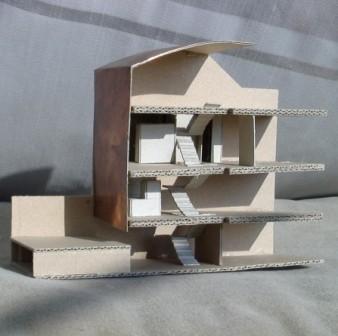
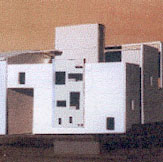
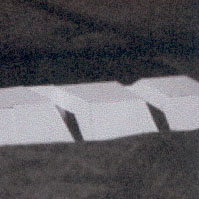
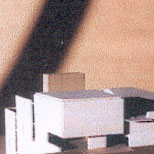
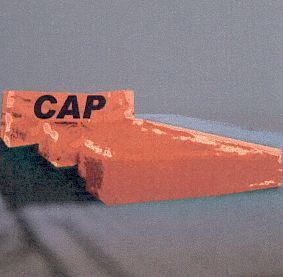
to compete is like solving a puzzle in haste: gymnastic exercise where you get some benefit, if any the progress due to training. if they are all deceitful, as they say, nothing really changes: who would like to build his architecture on tricky foundations.
video, blog-magazine, design 
 |
 |
 |
|||
 |
 |
||||
 |
 |
||||
 |
 |
 |
|||
 |
 |
the hope remains that not all the ways are straight, free of doubts, to get to understand all the activities and nuances that merge into architecture.
credits 
follies 
where to find the forms? |
how to show our work? |
architecture |
education |
collaborations |
other leanings |
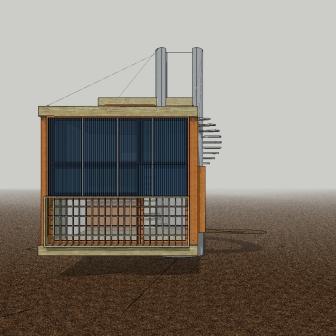
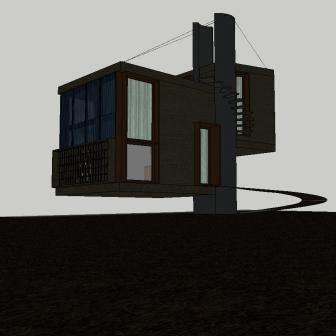
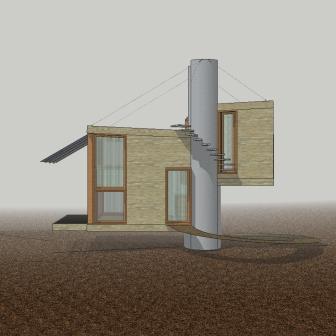
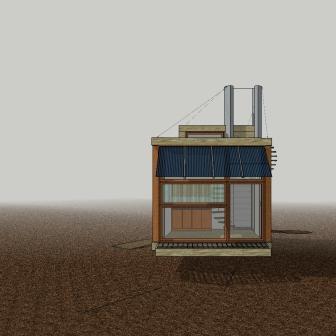
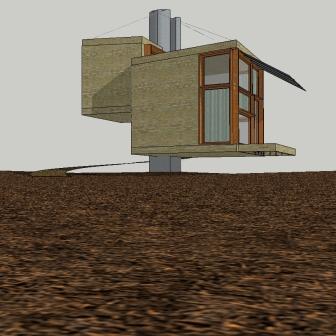
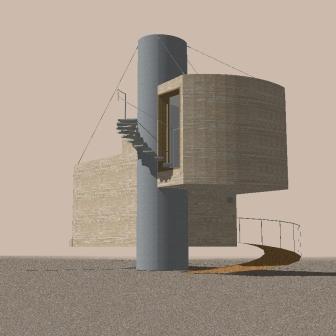
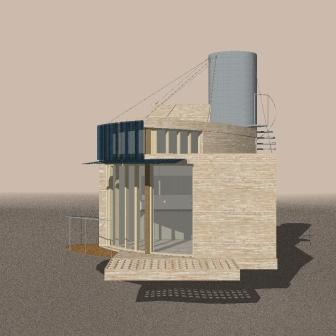
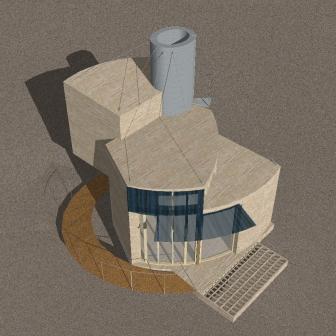
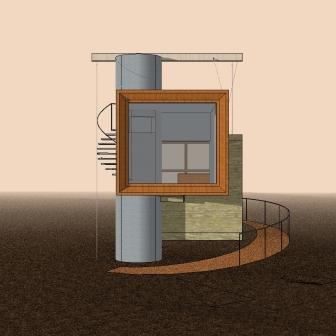
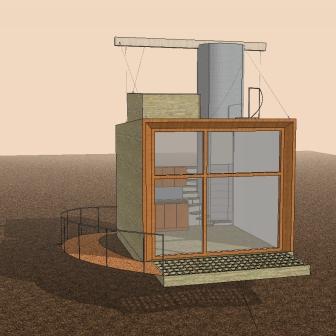
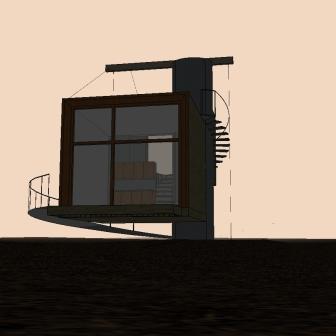
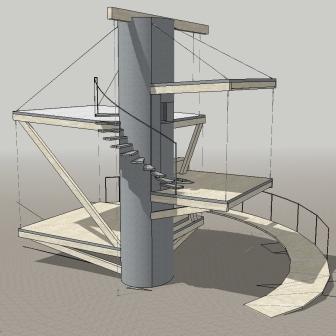
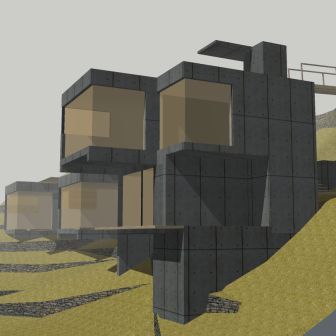
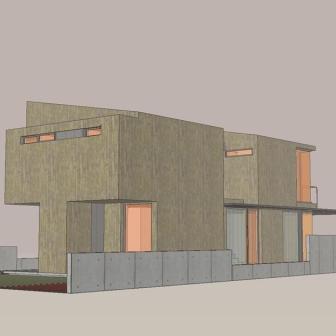
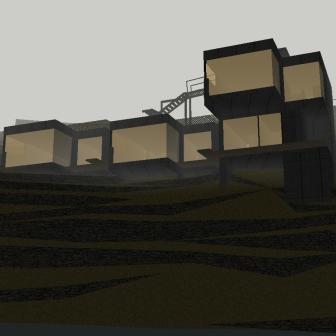
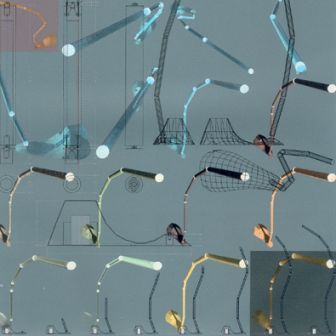
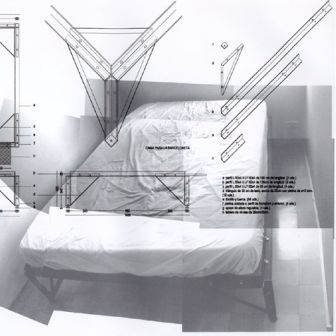
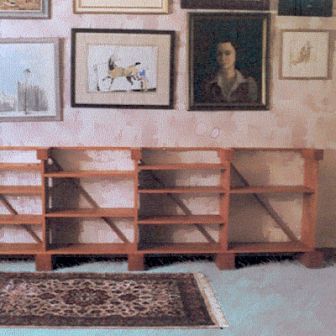
‘ijslandse hut’, Skaftafell, 2016 ........................(35 m² 40.000,- €) inoué house, Sant Cugat, 2015 ............................(175 m² 150.000,- €) project monitor (19) La Caixa and Cohispania luisiana house, Port de la Selva, 2013 ...................(250 m² 250.000,- €) rosa attic, Port de la Selva, 2012 .......................(90 m² 30.000,- €) furniture design ‘baljuwen’, 2012 ........................(3.000,- €) refurbishment design in Wijsmullerstraat, 2012 ...........(450 m² 100.000,- €) landscape for rural tourism in Bañolas, 2011 .............(15.000 m² 100.000,- €) refurbishment of a vicarage in Bañolas, 2010 .............(300 m² 60.000,- €) over 900 mortgage appraisals, 2009-cur. refurbishment of a flat in Sarriá, 2008 ..................(200 m² 40.000,- €) refurbishment of a flat in Ezcaray, La Rioja, 2008 .......(90 m² 15.000,- €) office building in St Cugat, 2007-2010 ...................(12.000 m² 10.000.000,- €) landscape and parking lot on a stream in St Cugat, 2007 ..(2.700 m² 250.000,- €) design for the Siemens factory's door in St Cugat, 2006 ..(30.000,- €) project for a roundabout in St Cugat, 2006 ...............(2.000 m² 150.000,- €) house in El Masnou, 2006 .................................(200 m² 150.000,- €) landscape for a golf course in Sant Cugat, 2006 ..........(3.000 m²) landscape for danone house in Port de la Selva, 2006 .....(1.000 m² 30.000,- €) refurbishment for a yoga space in Sant Cugat, 2005 .......(80 m² 60.000,- €) refurbishment of an apartament in Rosas, 2005 ............(40 m² 20.000,- €) ‘short’ house in La Roca del Vallés, 2005 ................(100 m² 120.000,- €) leonetti house in Bagur, Gerona, 2004-2005 ...............(200 m² 150.000,- €) office building in St Cugat, 2005-2006 ...................(8.600 m² 5.000.000,- €) refurbishment of three villas in Bagur, 2005-2006 ........(200 m² 130.000,- €) new boundaries for a plot in Sant Cugat, 2004 ............(5.000 m²) refurbishment of a vicarage in Valle de Arán, 2004 .......(150 m² 120.000,- €) refurbishment of a flat in la Barceloneta, 2004 ..........(30 m² 6.000,- €) refurbishment of two flats in el Ensanche, 2004 ..........(150 m² 60.000,- €) design of a bed for la Barceloneta, 2001 .................(50,- €) design of a modular bookshelf, 2000 ......................(150,- €) design of a segmented lamp, 1998 design of an arbor, Miánegas vicarage, 1995 ..............(250,- €) |
languages: spanish (mother tongue) french, english and catalan (fluent) dutch (niveau b2)
education: 2008-2009 Master's degree in Theory & History of Architecture at the ETSAB graduate thesis on ‘Las Moradas’ supervised by Prof. Pedro Azara dec 1997 Graduate architect by the ETSAB subject of the graduation project: spinning mill in Ezcaray, La Rioja 1994-1995 Erasmus grant at the TU-Delft (The Netherlands) 1993-1994 Erasmus grant at the Hogeschool voor de Kunsten-Utrecht (The Netherlands) 1989-1991 Collaboration with Bordas, architect: project for the refurbishment of the old hotel La Fonda Europa in Granollers, Barcelona. Bordas & Balcells, architects: ink drawing for several basic and executive projects on sports and school facilities. Isozaki, arch.: office assistant job while settling the office in Barcelona. Canosa, architect: ink drawing for the executive project of refurbishment of the Hospital del Valle Hebrón in Barcelona. 1982 Baccalauréat Serie C2 at the Lycée Français de Barcelone competitions: - ideas for a Mies van der Rohe foundation in Barcelona, 1998 - a civic center in St Quirze Safaja, Barcelona, 1999 - 30 dwellings vppo in Argamasilla de Alba, Ciudad Real, 1999 - a cap (medical assistance center) in Sabadell, Barcelona, 2001 - 100 dwellings vpo in San Sebastián, 2001 - a music conservatory building in Ciudad Real, 2001 - a museum of modern art in Alicante, 2001 - a medical assistance center in Mataporquera, Santander, 2001 - three blocks of dwellings in Munoa, Vizcaya, 2001 - 30 dwellings vpp in Ribadeo, Lugo, 2007 - 70 apartments for youngsters to rent in Zaragoza, 2007 |
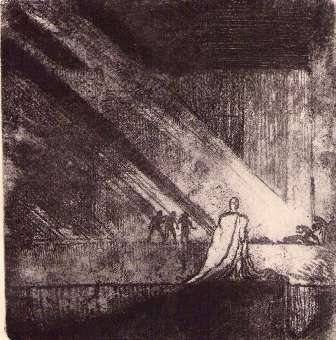
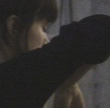
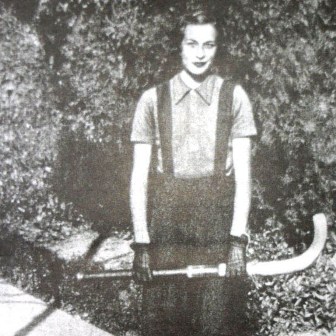
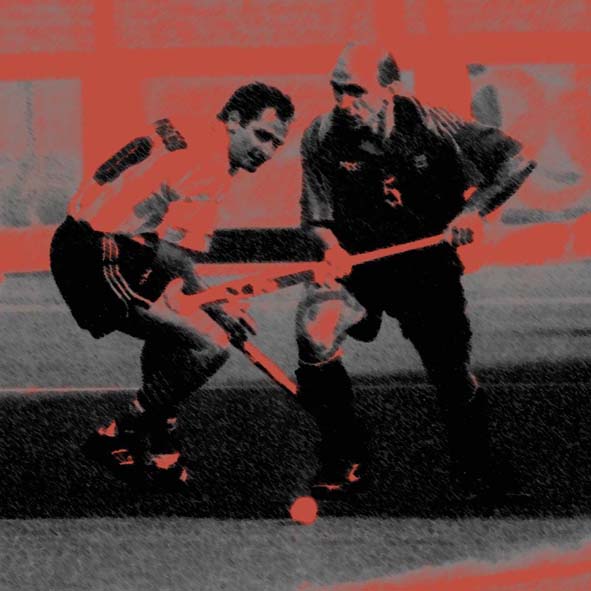
video dance & architecture: production, camera, edition navrette (30'). in progress several video summaries of actions and pieces around tragantDansa 2007-2012 figures de pols – variacions (3’13’’). 2011 choreography: Olga Tragant selected for Biennal d’Art de Sant Pere de Riudebitlles scene by E. G. Craig (6’03’’). 2010 3D models animation répétition (3’00’’). 2010 choreography: taller Regueiro menuet citron (1’02’’). 2009 torre de la creu de jujol (9’36’’). 2008 choreography: Olga Tragant de closca I (6’48’’) y II (4’54’’). 2006 choreography: Olga Tragant dance: various courses on modern dance, contact, release, improvisation, body weather Nou Barris choreographic competition 2005 finalist with ABC&cetera occasional technical assistance for tragantDansa dance company writings: De la Tragant (2012) critical contribution for the catalog ‘Creacions Olga Tragant 1995-2012’ several press contributions, over 30 articles 1996-2000 El Periódico – sports section (daily circulation: 165.000 copies) reader and report writer Ediciones B, Afluentes novel collection. 1998-2000 1998-2000 American literature course at the IEN sports: technical director of the field hockey section Real Club de Polo de Barcelona - 1995/1996 15 senior teams & a school of 120 children RSH Club de Campo – Villa de Madrid - 1996/1997 8 senior teams & a school of 200 children field hockey international player for the Spanish national team olympic games Seoul ’88, Barcelona ‘92 (fifth place) & Atlanta ‘96 (silver medalist) world cups London ’86, Sidney ‘94 european cups Moscou ’87, Paris ‘91 intercontinental cups Barcelona ’85, Poznan ’93, Kuala Lumpur ‘97 several test matches or invitation tournaments as Champions’ Trophies, Sultan Azlan Shah’s, BMW’s, Amro Bank’s… Karachi, Lahore, Ipoh, Cairo, Pietermaritzburg, Buenos Aires, Perth, Adelaide, Melbourne, Hobart, Gold Coast, Amsterdam, Tilburg, Brussels, Hanover, Mulheim, Luton, Belfast, Torino… field hockey club player RSH Club de Campo - 1996/1997 Amsterdam H&BC – 1993/1995 twice Landskampioen Real Club de Polo de Barcelona - 1982/1993 + 1995/1996 three times winner of the Copa del Rey military service: USAC of the 4th artillery regiment 1991/1992 |
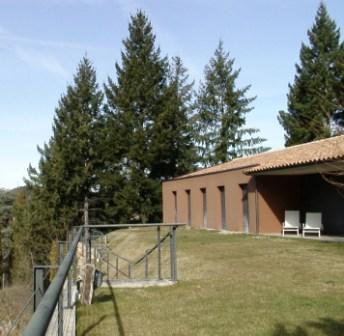
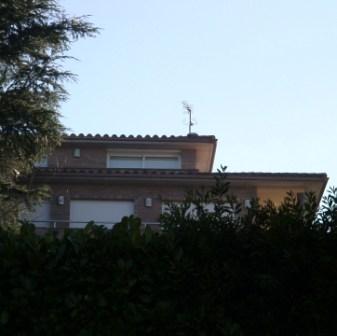
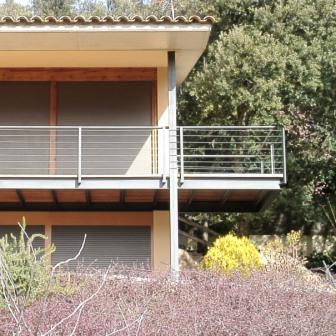
Collaboration with Castella, architect Co-director of project and works for . a villa in Premiá (Barcelona), . a virtual architectural environment for a sculpture by Pladevall, . the refurbishment of several old flats and buildings in Barcelona, . a square in Vic (Barcelona), . five villas in Viladrau (Barcelona)
CAD for Roure-de León, architects: . executive project for the pengouins pool at the zoo of Barcelona . executive project for a sports hall in Vacarisses, Barcelona . competition for the marine zoo of the 2004 Forum of Cultures, Barcelona
Collaboration with Mir & Serra architects: Co-director of project and works for several assignments: . two villas of 400m2, . a villa of 250m2, . two twin houses, . and other small projects, all in the province of Gerona
CAD for Nadal sr, architect: executive project for a block of 64 dwellings vppo in the area of La Mina, Barcelona
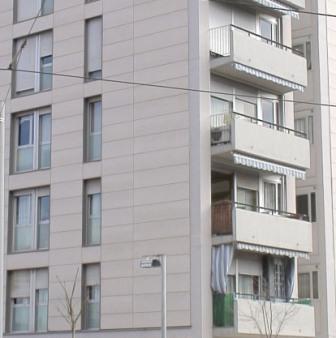
Collaboration with Castella, architect Project for a six-storey dwelling building in the Ensanche, Barcelona
usual collaborators: structure calculation: Gecsa, ingeniería; Ignacio Vallet, arq. facilities calculation: Gecsa, ingeniería technical architects: Estudi Sergi Urquizu landscape: María Casanovas & BAGH sustainable development: G.A.I.A. |
 |
 |
 |
 |
 |
 |